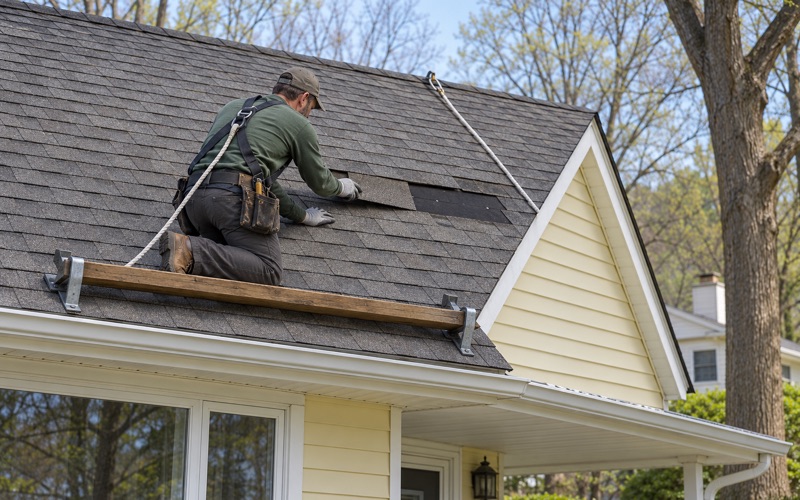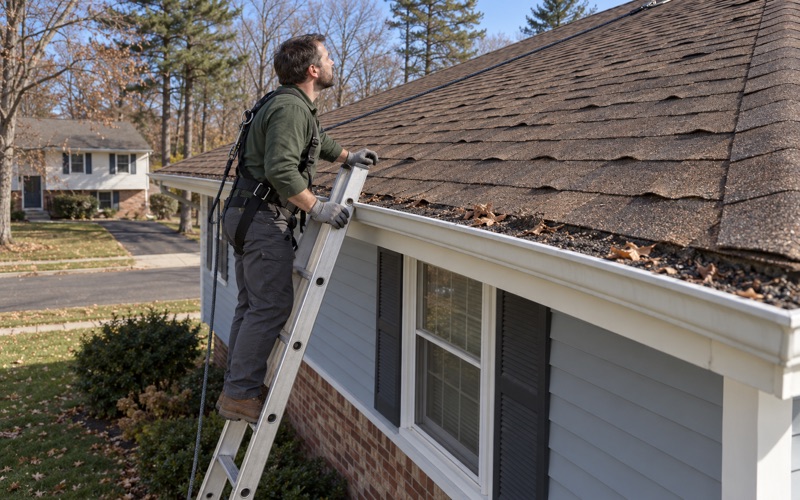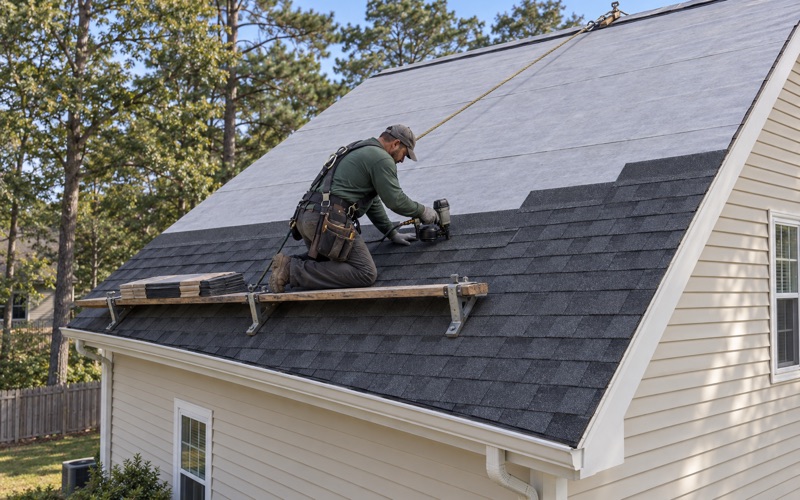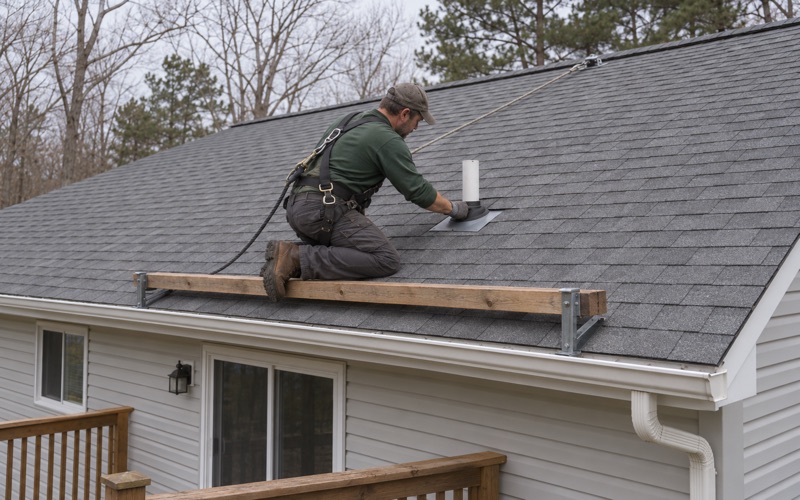
Howell Quality Roofing brings more than 20 years in the trade to roofing in Spring Lake Heights, and one question shapes more projects here than owners tend to expect: how much roof a house is allowed to have. The borough has a real answer to that, because its zoning sets a house’s height partly by the shape of the roof on top of it.
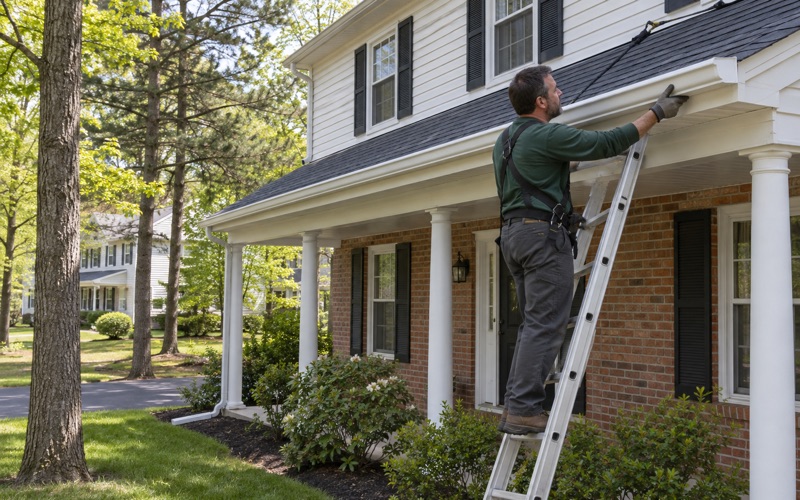
Most roofing work is a straight repair or replacement, where the new roof follows the same lines as the old one. We start with a direct answer on whether the existing roof can be repaired before replacement comes up at all, and on a leak call we look in the attic as well as on the roof so the water is traced to where it actually gets in.
When an owner wants something different, such as a steeper pitch, higher eaves or a pitched roof built over a flat section, the height rules move from background to the center of the plan. This page explains how those rules read and where a roofing project starts to touch them.
How Spring Lake Heights Measures a House’s Height
From the curb, not from the ground at the house
Spring Lake Heights measures the height of principal structures in its residential zones from the top of the curb at the center of the lot. That reference point is set by the street, so a house on a rise or behind a sloping front yard is measured against the curb line rather than the soil at its foundation.
Ordinance 2024-17, which amended Article VI of the borough’s zoning chapter and is recorded in the code as amended December 16, 2024, added a rule for corner lots. On a corner lot the height is measured from both curbs and the two figures are averaged.
The overall ceiling: 32 feet and 2 1/2 stories
The code sets the maximum building height for principal structures in all residential zones at 32 feet, or as listed in its table by roof type. Every row of that table also limits a house to 2 1/2 stories, so height in feet and height in floors both apply.
The half story matters to roofing more than it first appears. In ordinary building usage it describes living space tucked under a sloped roof, often lit by dormers, and the pitch of the roof decides how much usable room fits beneath it.
Why a roofer reads this table at all
A like-for-like re-covering leaves the ridge and the eaves where they were, so none of the measured numbers change. A roof that is raised, reframed or reshaped is a different matter, because the finished height and eave height of the house are exactly what the table limits.
We flag that difference at the estimate stage rather than after framing begins. Our written scopes break out tear-off, decking, underlayment, flashing, ventilation and gutters as separate lines, and any reframing appears as its own item, so an owner can see where a project leaves ordinary re-roofing behind.
Looking for roofing closer to West Belmar? See West Belmar Roofing.
Gable, Hip, Flat and Mansard: The Borough’s Roof-Type Table
The height table in Sec. 22-606.1a.1 covers the R-1 through R-5 residential zones and sorts houses into three roof types. Each type carries an eave limit, an overall roof limit and the same story cap.
Gable and hip roofs
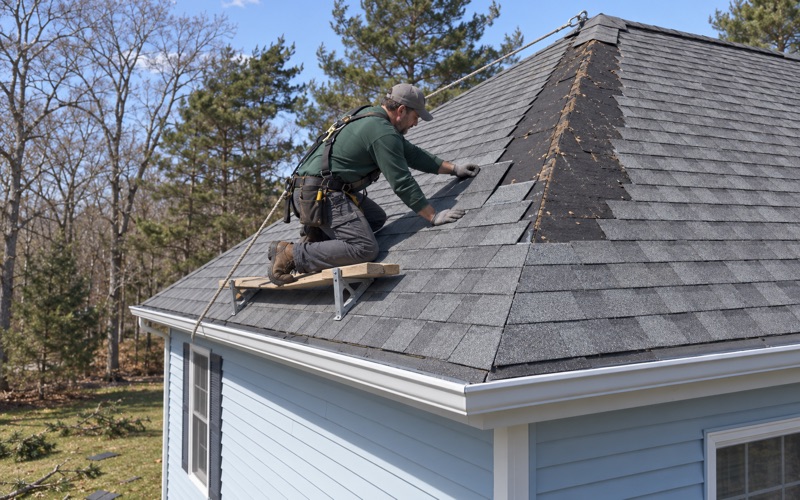
A gable or hip roof may reach 32 feet at its highest point, with eaves no higher than 25 feet. The seven feet between those two figures is the room the code gives the roof itself to rise above the eave line.
Pitch and span both have to fit inside that allowance. A wide house reaches a higher ridge than a narrow one at the same pitch, so a roof design that works on one lot can run short of room on another.
Flat roofs
A flat roof is held to 25 feet for both the eave and the roof itself. There is no added allowance above the eave, because a flat roof has no slope that needs the room.
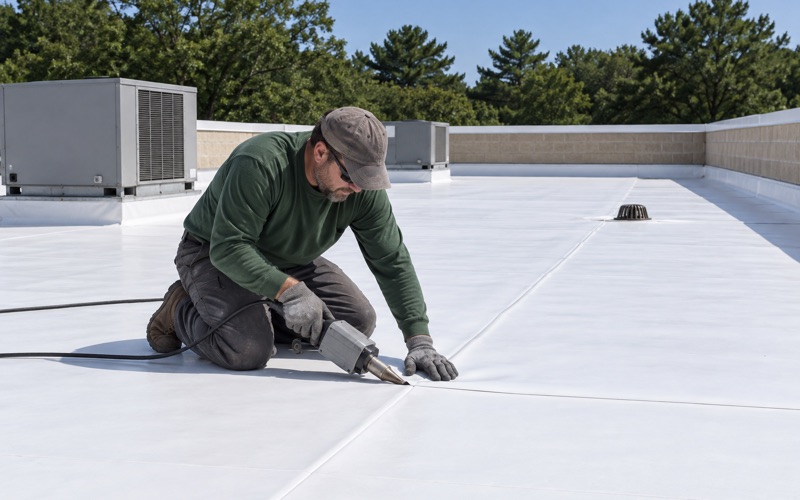
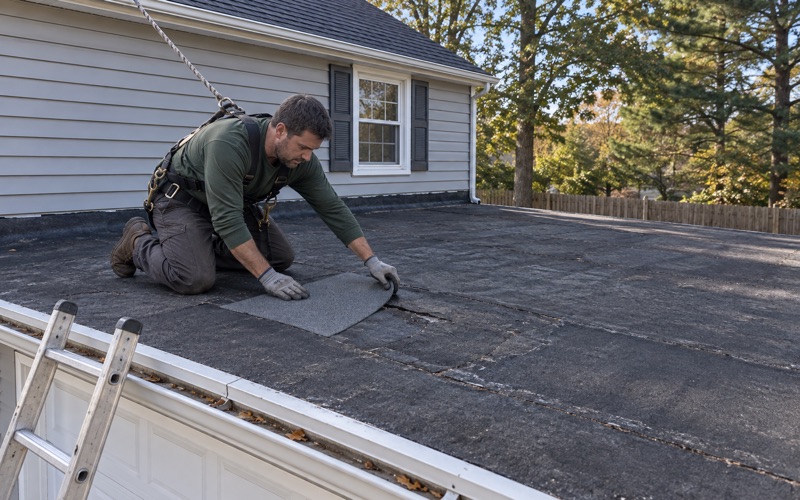
Flat and low-slope sections are usually covered with a membrane such as EPDM rubber, TPO or torch-down modified bitumen. Re-covering one with a new membrane keeps it a flat roof, but tapered insulation and raised edge details add some build-up, so we account for what the new assembly adds before it is specified.
Mansard roofs
The table’s third row is labeled mansard, with Dutch Colonial and other forms grouped alongside it, and it follows the gable and hip limits: 25 feet at the eave and 32 feet overall. A mansard’s steep lower slopes behave much like walls, which is why the eave figure does so much of the work on these houses.
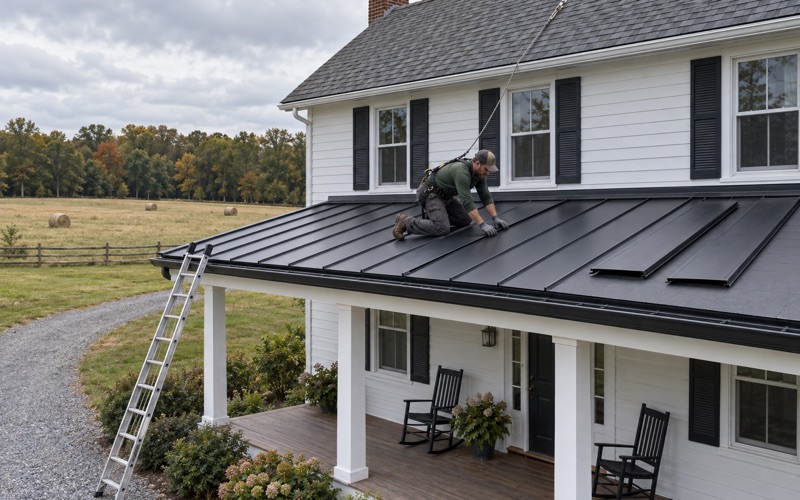
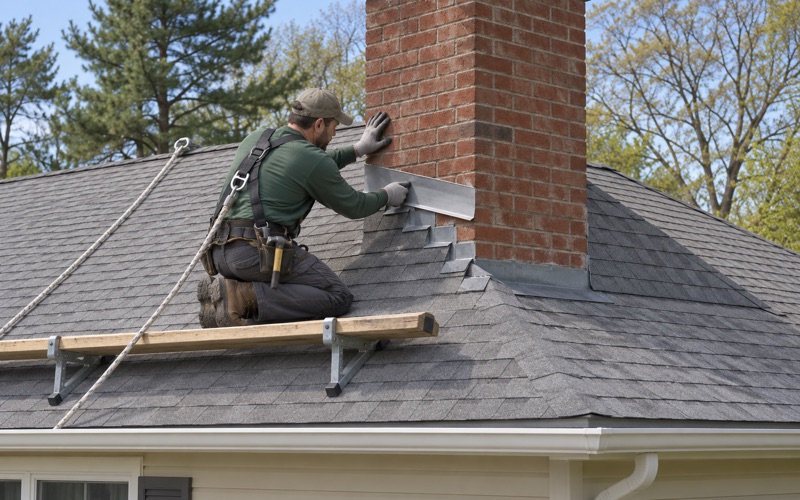
Re-covering the steep faces of a mansard is detailed work, with flashing around every dormer and window that breaks the slope. We replace step and counter flashing with the roof rather than reusing the old metal under new material.
The 25-Foot Eave Line and Changing a Roof’s Shape
Every row of the table holds the eave to 25 feet. That one figure is the most likely to come into play when an owner wants to change a roof rather than simply replace it.
Raising eaves for more headroom
Raising the walls to gain headroom in an attic or a half story lifts the eave line along with them. On a house whose eaves already sit close to 25 feet, the room to do that may be small, however far the ridge sits below 32 feet.
Large dormers change the roof’s profile too, and a wide shed dormer can move the effective wall line upward. We do not settle those questions on site; we point them out early so the owner can take the design to an architect and confirm with the borough how it will be measured before a contract is signed.
Building a pitched roof over a flat one
Some owners of houses with flat or low-slope sections ask about framing a pitched roof over the top so it sheds water better. In Spring Lake Heights that change moves the house from the flat-roof row of the table to the gable or hip row, and the limits that apply change with it.
A flat roof sitting at 25 feet was at its own limit, and a pitched roof built above it would be measured against the 32-foot overall figure and the 25-foot eave figure. Whether a particular design fits depends on the curb measurement for that lot, which is a question for drawings rather than a roofing estimate.
Existing houses on nonconforming lots
The borough’s code allows an existing building on a nonconforming lot to be altered or enlarged only if any enlargement does not exceed the existing height of the structure. For roofing, that means a raised or reframed roof on such a lot is held to the house’s present height, not only to the table.
A separate section, Sec. 22-605.3, leaves room for safety work. It states that nothing in the chapter prevents strengthening or restoring to a safe condition any wall, floor or roof that the Building Official has declared unsafe.
Flood-Zone Houses, Older Roofs and How We Work Here
The extra five feet in flood zones
Ordinance 2024-17 lets the maximum building and eave heights rise by 5 feet in FIRM flood zones, to achieve up to a three-foot separation between the finished floor and the base flood elevation. The allowance follows a raised floor, so its purpose is elevation rather than a taller roof.
Spring Lake Heights takes part in the National Flood Insurance Program, with current effective flood maps dated June 15, 2022. On a house being elevated, the roof is one part of a larger project, and the height decisions belong with whoever is drawing the elevation.
Houses from the 1960s and 1970s
Census estimates count 667 of the borough’s housing units as built in the 1970s and 609 in the 1960s, with 546 more from the 1980s. Many houses of that age are on a later roof, and the decking and flashing underneath have lived through each replacement.
When the old roof comes off, we photograph any damaged decking and show it to the owner before it is replaced, at a per-sheet price already set in the contract. On pre-1978 houses with painted trim or fascia, the work follows the EPA lead-safe rule for renovation.
Ventilation, storms and cleanup
Every replacement includes a check of attic ventilation, since a roof that cannot breathe ages from underneath. Where a ridge vent is added, it is balanced against soffit intake rather than installed on its own.
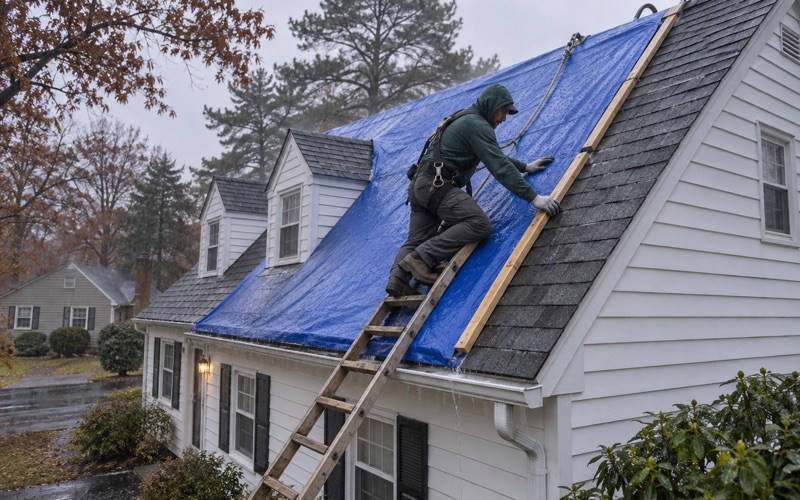
After a wind storm we put tarps and temporary repairs on the same day, photographing the damage before anything is moved. At the end of each work day the driveway, yard and gutters are cleaned, with a magnet sweep for roofing nails.
Attached homes and associations
Attached homes make up a sizable part of the borough’s housing, and in an association the roof may belong to the owner, the association or a mix of both. We check who holds the roof against the association’s documents before any estimate is written.
Our contracts are written to New Jersey’s home improvement rules, including the three-day cancellation notice. That gives an owner time to read the scope line by line and compare it against any other estimate on the table.
- 20+ Years on Monmouth County Roofs
- Line-Item Written Estimates
- Same-Day Storm Tarping