
Howell Quality Roofing handles skylight installation in Howell, NJ, serving surrounding cities including Ramtown, Freehold Township, Wall, West Freehold and Vista Center, and our more than 20 years of roofing work include adding new skylights and replacing old ones that have started to leak. A skylight is a hole in the roof by design, and the quality of its framing and flashing decides whether it brings in light or water.
We install skylights as roofers, which means we think about the flashing, the underlayment around the opening and how water flows down the slope above it before we think about the glass. Every unit is flashed with the kit made for it, and every opening is framed so the roof structure around it stays sound.
Our written scopes list the skylight, framing, flashing, interior shaft work and any roof repairs as separate items. That makes it clear what each part of the job costs, and lets you compare a new skylight with simply reflashing an existing one.
Skylight Types
Deck-Mounted Skylights
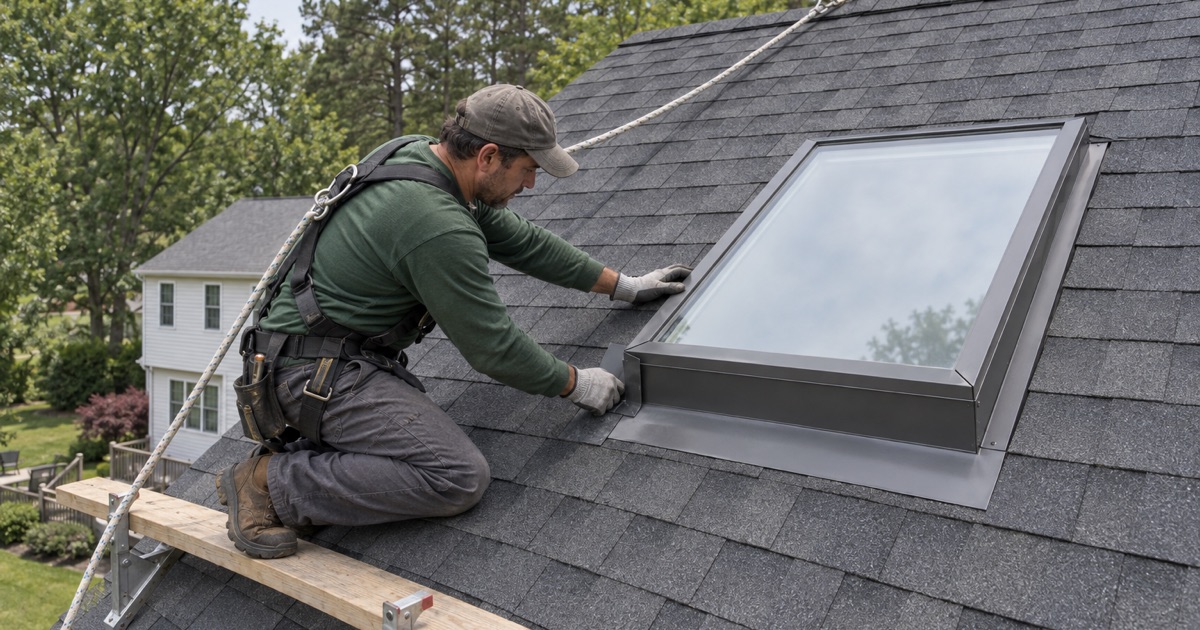
Deck-mounted skylights fasten directly to the roof deck with a frame built into the unit. They sit low against the roof, which many owners prefer for appearance, and they are designed to work with the manufacturer’s step flashing kit. On new installations on sloped shingle roofs, they are usually the cleanest choice.
Because the flashing kit is engineered for the unit, the installation follows the manufacturer’s instructions closely: the underlayment collar, the step flashing at each course and the head flashing at the top. Skipping any of those pieces is what leads to leaks a few years later.
Curb-Mounted Skylights
Curb-mounted skylights sit on a raised wooden frame, or curb, built on the roof around the opening. The curb lifts the unit above the water flowing down the roof, which makes them a good fit for low slopes and for replacing older skylights that were installed this way. We build or rebuild the curb, flash it like a small chimney and set the new unit on top.
Fixed and Venting Skylights
Fixed skylights let in light only. Venting skylights open, manually or with a motor, to let warm, moist air escape from the top of a room, which is useful in kitchens, bathrooms and upper floors. Many venting models include rain sensors that close them automatically when the weather turns.
Venting units add a little complexity, including wiring for powered models. We plan that work with you before the opening is cut, so the switch location and any electrical work are settled in advance.
Tubular Skylights
Tubular skylights bring daylight through a small roof dome and a reflective tube to a ceiling diffuser. They suit hallways, closets and bathrooms where a full skylight and shaft would not fit. They are flashed into the roof like any other penetration.
Because the tube passes through the attic rather than a framed shaft, a tubular skylight can often be installed without cutting a rafter or rebuilding a ceiling. The tube should be insulated where it crosses a cold attic so it does not collect condensation in winter.
How We Install a Skylight
Planning the Location
We start in the attic, checking rafter spacing, wiring, ductwork and plumbing vents near the planned opening. Placing the skylight between rafters where possible keeps framing changes small. We also look at which way the slope faces, since a south- or west-facing skylight brings more heat in summer than a north-facing one.
Framing the Opening
When the skylight is wider than the space between rafters, the cut rafter is supported with headers and doubled framing so the roof carries its load around the opening. We cut the deck cleanly, frame the opening square and make sure the unit sits flat, because a twisted frame strains the glass seals.
On older houses, the rafters near a planned opening sometimes show old water stains or soft spots from earlier leaks. We check for that before cutting, and repair any damaged framing or decking first, so the new skylight is set into a sound roof.
Flashing and Underlayment
Around the opening we install self-adhering ice and water barrier, lapped so water is carried around the skylight rather than into it. Then comes the flashing kit: step flashing at each shingle course on the sides, a head flashing at the top that sheds water around the unit, and a sill flashing at the bottom that laps over the shingles below.
Old skylights are often found flashed with roofing cement and a single bent strip of metal. That approach fails within a few seasons, and it is one of the most common leaks we repair.
Finishing the Shaft
Inside, a light shaft runs from the roof opening to the ceiling. We frame it, insulate it so it does not become a cold, sweating surface in winter, and finish it with drywall ready for paint. A flared shaft spreads light over a wider area of the room below.
Skylight Replacement and Repair
Replacing Old or Leaking Skylights
Skylights have their own lifespan. Seals between the panes fail and fog the glass, frames crack and older acrylic domes yellow and grow brittle. We remove the old unit, check the framing and deck around it for rot, and install a new skylight with new flashing, rather than setting new glass on old metal.
Skylights During a Roof Replacement
A roof replacement is the best time to deal with skylights. With the roof open, the new unit can be flashed into fresh underlayment and shingles, and the cost of the work is lower than cutting into a finished roof later. We list each skylight as its own item in the roof scope so you can decide unit by unit.
Removing a Skylight
Sometimes the right answer is to remove a skylight entirely, especially one that has leaked repeatedly or lights a room that no longer needs it. We frame the opening closed, sheathe it, underlay and shingle it into the surrounding roof, and patch the ceiling below so the room reads as if the skylight had never been there.
- 20+ Years on Monmouth County Roofs
- Line-Item Written Estimates
- Same-Day Storm Tarping