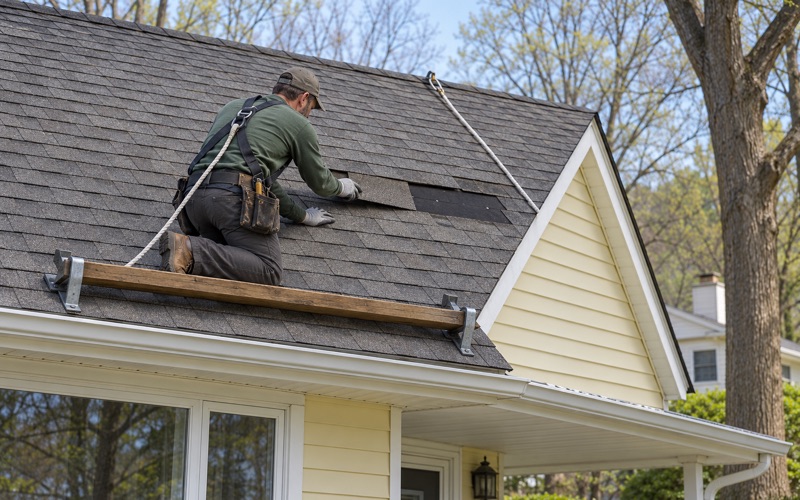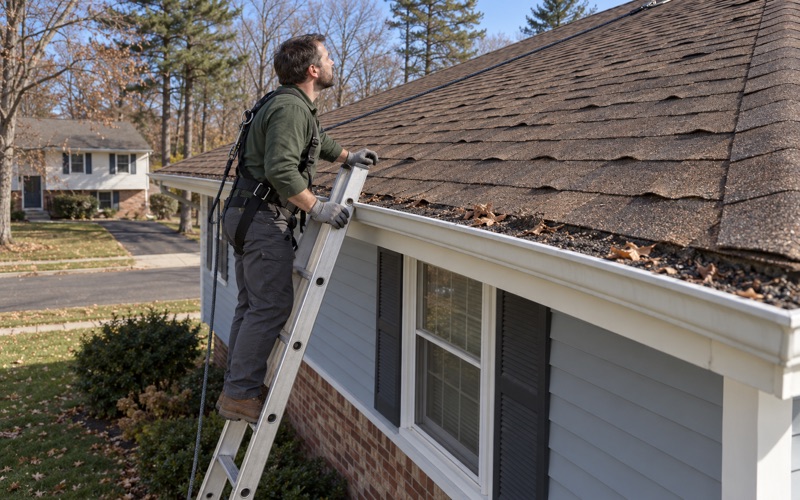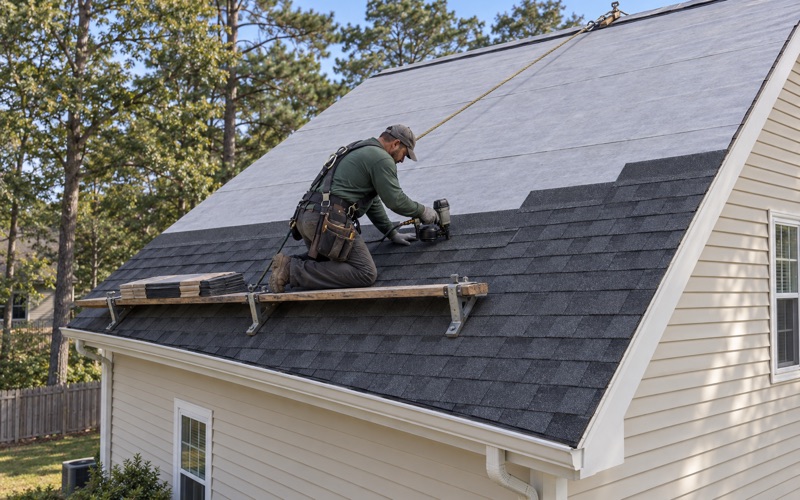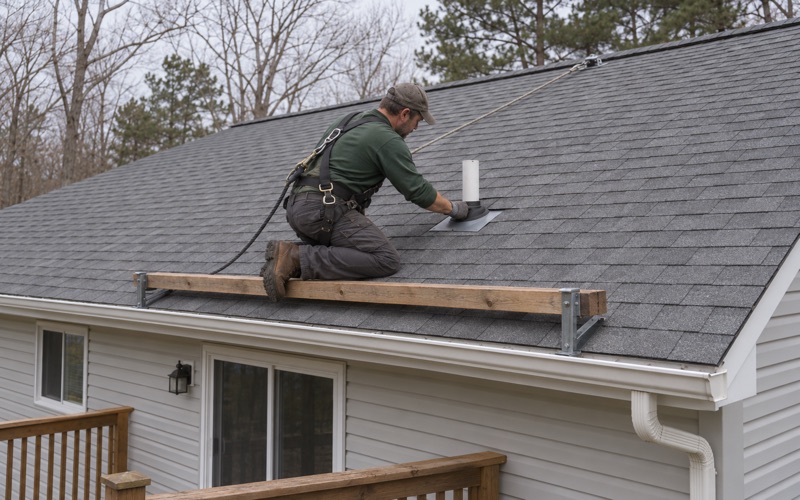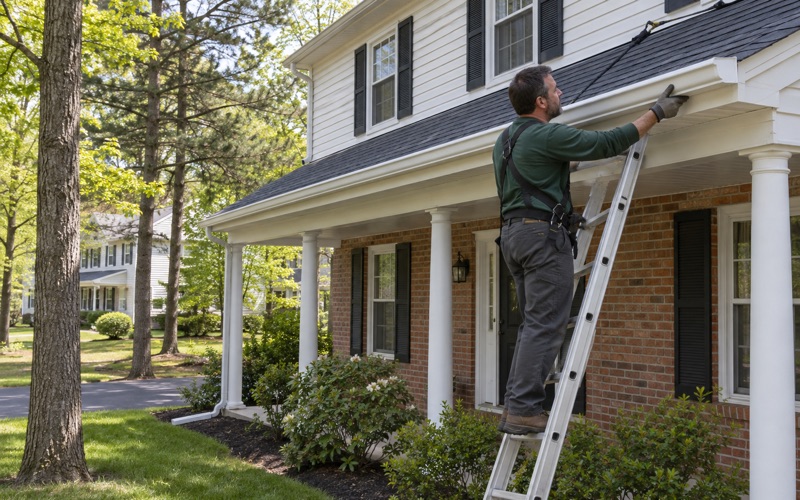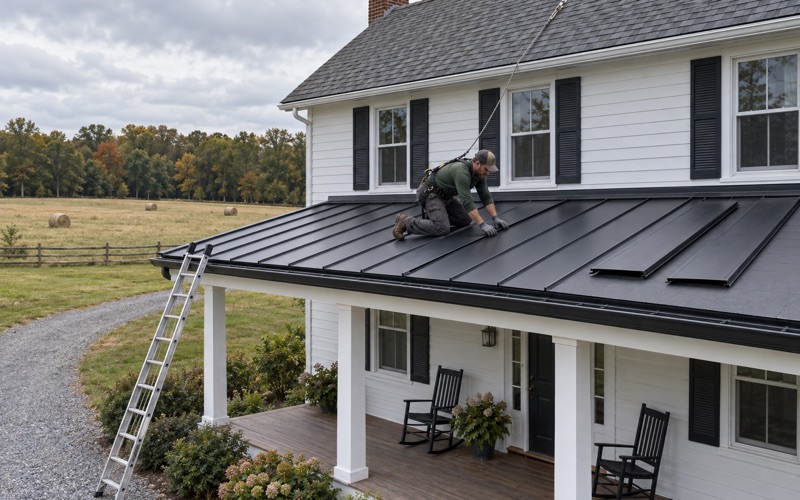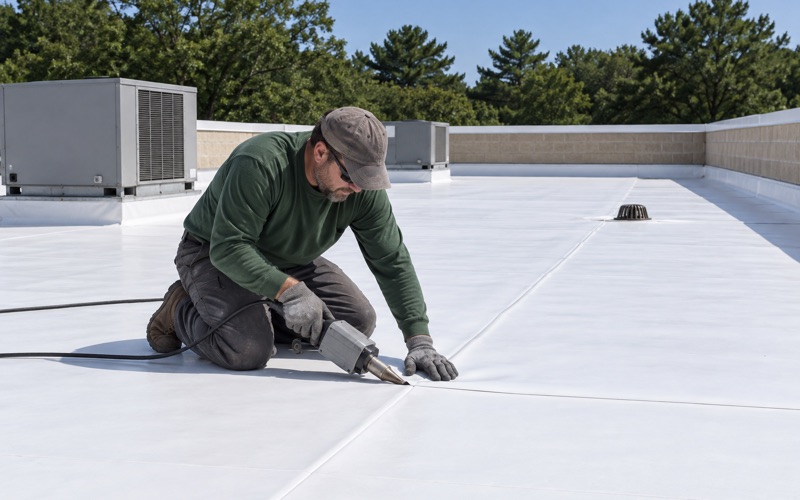
Howell Quality Roofing has spent more than 20 years on roofing in Neptune City and across Monmouth County, and a lot of the work here starts with a question owners rarely think to ask: what else is going on the roof besides shingles? A tear-off and new covering is one job. A tear-off that also adds a skylight, a second bathroom vent or a taller flue is a different conversation, and we would rather have it at the estimate than halfway through installation.
Our approach is easy to describe. We tell you plainly whether the roof can be repaired before anyone talks about replacing it, and when we do price a replacement, the written scope breaks out tear-off, decking, underlayment, flashing, ventilation and gutters as their own lines. That lets you set our number beside another contractor’s and see exactly where the two differ.
On leak calls we go into the attic as well as onto the roof, because a ceiling stain is rarely directly under the spot where water gets in. Tracing it to the real entry point first is what keeps a repair from being a guess.
Neptune City’s 20 Percent Rule for What Rises Above a Roof
The borough’s zoning chapter, Chapter 139, sets height limits by zone, but it carves out an exception for the things a roof normally carries. Section 139-19 says the height limits do not apply to chimneys, ventilators, skylights, water tanks, bulkheads and the mechanical appurtenances usually carried above the roof level. That exception comes with two conditions attached.
The coverage cap
The first condition is coverage: taken together, those features may not exceed 20 percent of the total roof area. On a typical house that is a generous allowance, since a chimney, a few plumbing vents and a pair of skylights take up a small fraction of the roof. It becomes worth checking when a project stacks several additions onto one smaller roof.
We read that cap from a published copy of the chapter rather than the borough’s own posting, so we treat it as the text to plan around. Before a project that adds a lot above the roof, we suggest confirming the current version with the borough rather than presenting a copy as settled law.
No higher than the purpose needs
The second condition is height. Section 139-19 says those features may not rise higher than is necessary to accomplish the purpose they serve. A chimney flue has to clear the roof enough to draft properly, and a vent stack has to clear enough to stay above snow and debris, but neither is meant to become an architectural feature.
In practice that lines up with sound roofing. A vent pipe or chimney extension built taller than it needs to be catches more wind, needs more bracing and gives water more places to work in behind the flashing.
Antennas and rooftop equipment
Antennas get their own limits elsewhere in the chapter. Section 139-29 says an antenna on a building may not extend more than 30 feet above the highest point of the roof, and a rooftop equipment structure may not occupy more than 10 percent of the roof area. Those figures bear most on larger buildings, but they show the borough counts what covers a roof, not only how tall it stands.
When a re-roof involves removing and resetting a satellite dish or similar mount, we plan the attachment points so the new covering is sealed around fewer, cleaner penetrations. An abandoned mount that no longer serves anything usually comes off and the deck is patched before the new layers go down.
Looking for roofing closer to Leisure Village? See Leisure Village Roofing.
Skylights, Vents and Chimneys on a Re-Roof
Most of what Section 139-19 lists is ordinary roofing hardware, which is why the rule touches our work more than its zoning label suggests. A re-roof is the natural moment to add a skylight, move a vent or rebuild a chimney top, and each of those changes what stands above the roof line.
Skylights
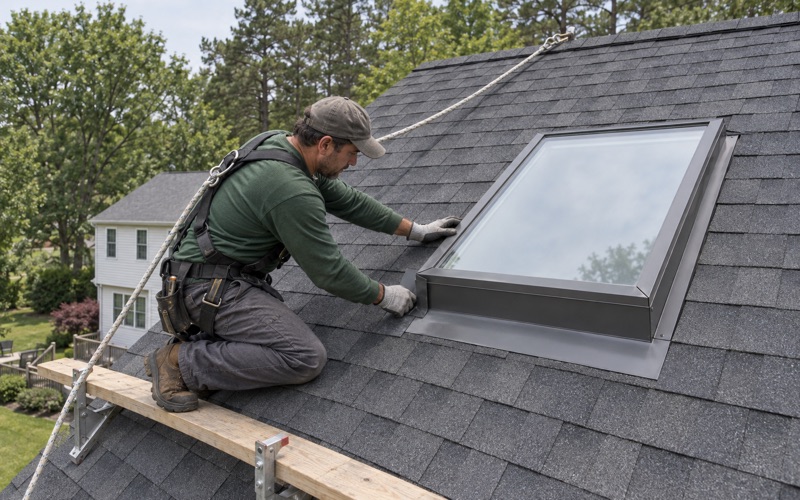
We install both curb-mounted and deck-mounted skylights. A curb-mounted unit sits on a framed box raised above the deck, while a deck-mounted unit fastens directly to the sheathing with a lower profile, and both add to the share of the roof taken up by features above the covering.
What we can tell you is what the zoning text says about coverage. We have not confirmed whether the borough asks for a construction permit or any other approval to add a skylight, and we will not guess, so if you plan one we suggest checking with the Building Department before work is scheduled.
Ventilators
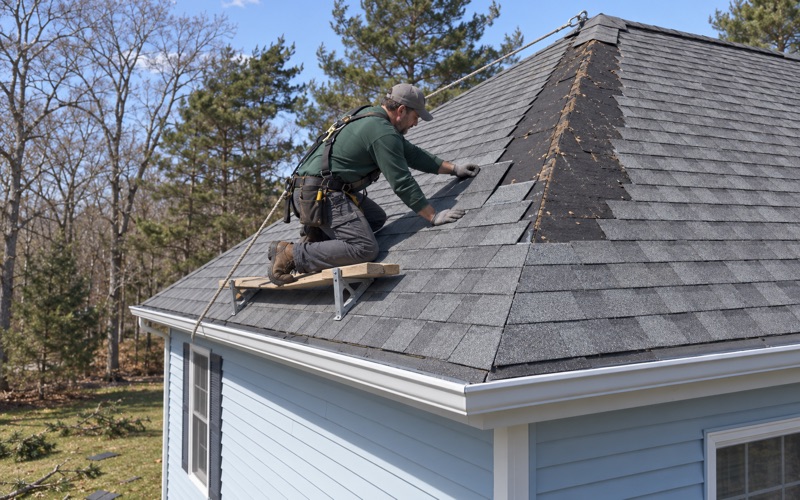
Attic ventilation is checked on every replacement we do, because a roof that cannot move air ages from underneath. Often the answer is a continuous ridge vent paired with soffit intake, balanced by net free area, which sits low along the ridge and replaces a scatter of box vents.
That swap usually reduces the number of separate features above the roof rather than adding to them. Where an owner prefers powered fans or extra box vents, we explain how each one adds a penetration that has to be flashed and kept up over the life of the roof.
Chimneys
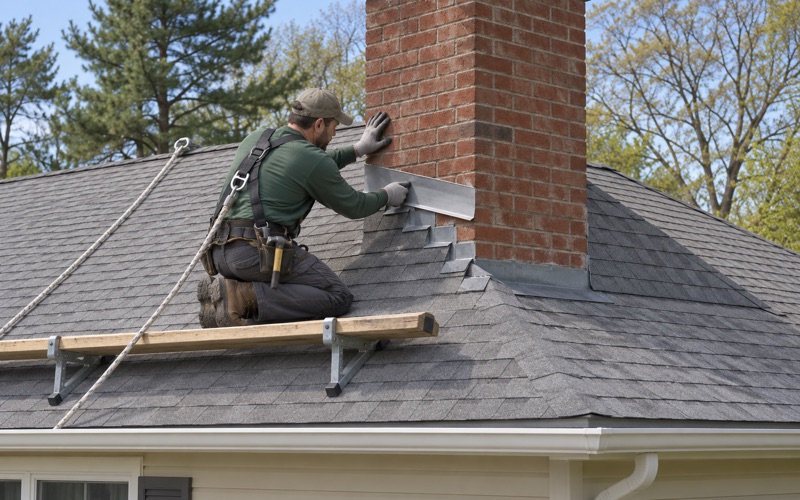
Chimneys are left out of the borough’s building height measurement, but they are still among the features named in the coverage exception. On every replacement we tear out and renew the step, counter and chimney flashing instead of reusing it under new shingles, since old metal bent to fit a new roof is a common leak source.
Behind a wide chimney, a cricket, also called a saddle, diverts water around the masonry. The residential code calls for one behind chimneys wider than 30 inches, and while the area is open we also look at the crown, cap and mortar joints.
How the Borough Measures Height and Treats Roof Changes
Two definitions in Section 139-4 shape how a roof project reads on paper in this borough. One sets how building height is measured, and the other decides what counts as a structural alteration.
Measuring building height
Neptune City measures building height from the average elevation of the finished grade at the front of the building to the highest point of the building, leaving out chimneys and similar structures. The zone-by-zone limits sit in a schedule attached to the chapter, which we have not read, so we do not quote a height limit for houses here.
Where height does come up is a roof that changes shape, such as a steeper pitch, a raised ridge or a new dormer. Those are design questions to settle with the borough before a crew starts, not after the framing is up.
Roof changes as structural alterations
Section 139-4 defines a structural alteration as any change, relocation or rearrangement of the supporting members, exterior walls or roof of an existing building. Read literally, that definition reaches the roof itself, not only framing and walls.
That is a separate question from the construction code. Under N.J.A.C. 5:23-2.7, replacing the roof covering on a detached one- or two-family house is ordinary maintenance that does not need a permit. Changing the roof’s shape or adding to what sits above it is where the zoning definitions come in, and that is the part we flag in a written scope.
What turns up under the old roof
Neither definition covers what we find once the old shingles come off. When the decking is damaged, we photograph it and show you before replacing anything, at a per-sheet price already set in the contract.
Our contracts follow New Jersey’s home improvement rules, including the three-business-day cancellation notice. The terms are on paper and in your hands before any work begins.
Re-Roofing Neptune City’s Prewar Houses
Neptune City covers 0.90 square miles, and a large share of its housing predates the Second World War. Census estimates show 884 of the borough’s 2,228 housing units were built before 1950, 525 of those in 1939 or earlier, and 1,468 units, or 65.9 percent, are one-unit detached houses (ACS 2024).
What older roofs tend to carry
A house that old may have been re-roofed several times, and some carry more than one layer. Where there are two or more layers, the state rehabilitation subcode calls for a tear-off rather than another layer on top, which also gives us a clear look at the sheathing and rafters.
Older houses can also collect rooftop features over the decades, such as an unused vent stack, a chimney that no longer serves a heater or an old antenna mount. A re-roof is a good time to decide which of them still earn their place, since removing one simplifies the flashing and frees up part of the coverage allowance.
Painted trim on pre-1978 homes
Where fascia or trim is painted and the house was built before 1978, the EPA lead-safe rule governs how that trim is disturbed. We plan for it on older houses from the estimate onward rather than treating it as a surprise on the day.
At the end of each workday the driveway, yard and gutters are cleaned and a magnet is run for loose nails. That matters wherever children play or cars park the same evening the crew leaves.
Storms, rain and Route 35
The borough sits in the National Weather Service’s Eastern Monmouth forecast zone, served by the Mount Holly office. Heavy rain is not hypothetical here: on July 1, 2025, Route 35 near the Stop and Shop plaza flooded during torrential rain.
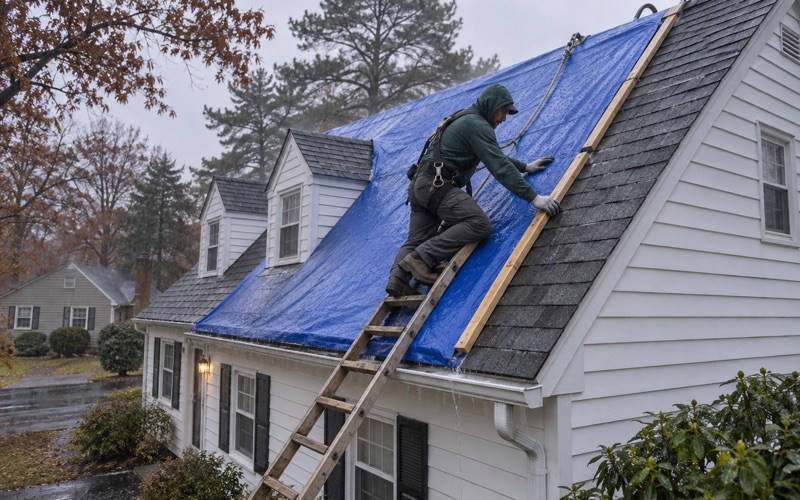
After a wind storm we put tarps and temporary repairs on the same day, with photos taken before anything is moved. We document storm damage in writing for your own claim and will meet your insurance adjuster on site if you ask, while the claim itself stays between you and your insurer.
Selling a house
If you are selling, we write a roof condition report you can hand to the buyer’s inspector. It records the covering, flashing, ventilation and any visible decking concerns as they stand on the day we look, so the inspection starts from a written baseline.
- 20+ Years on Monmouth County Roofs
- Line-Item Written Estimates
- Same-Day Storm Tarping