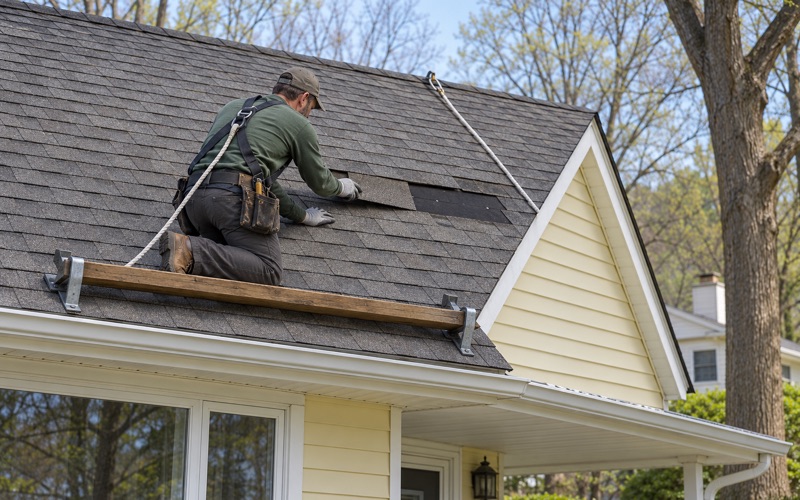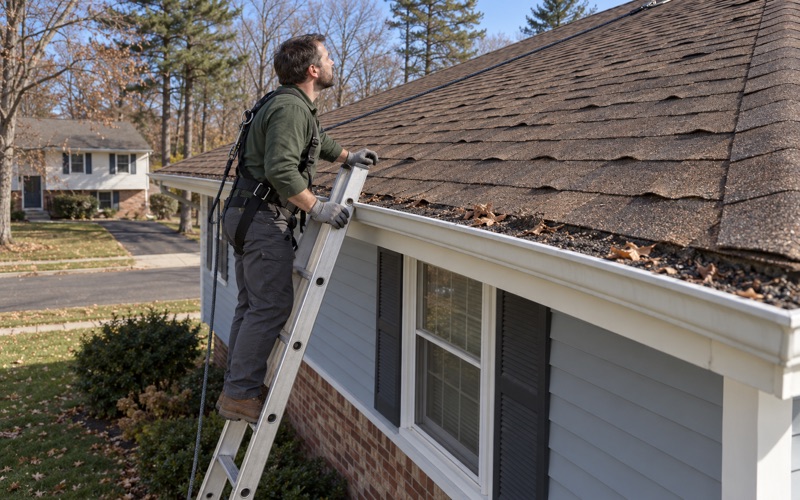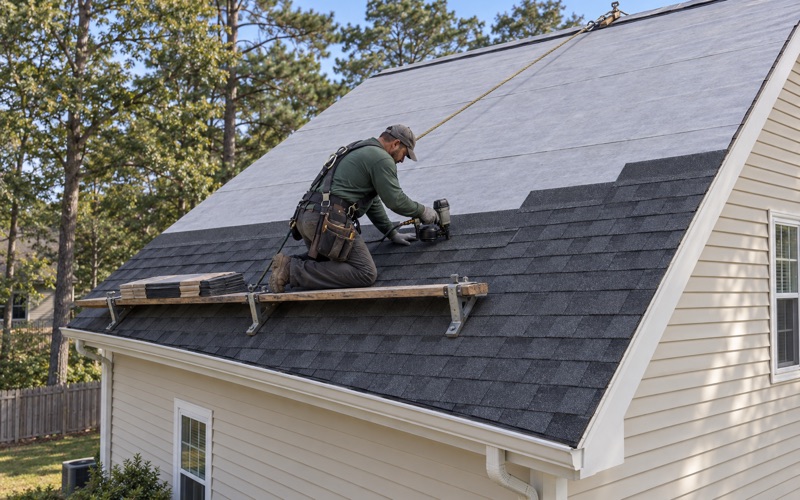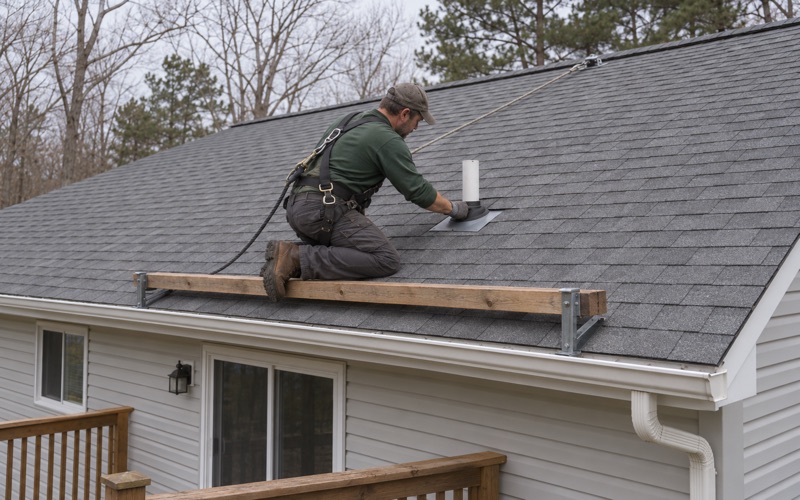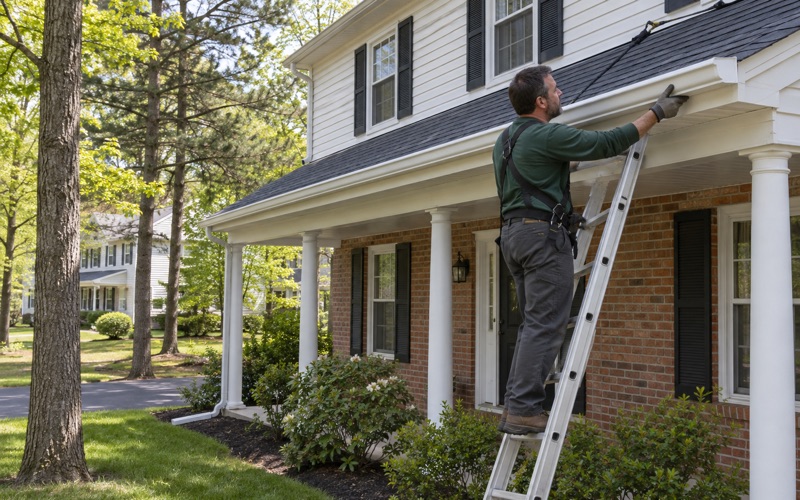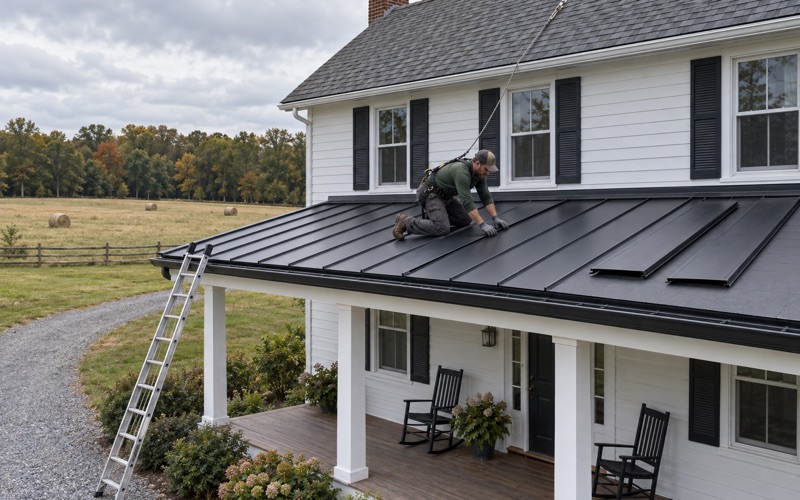
Howell Quality Roofing takes on roofing in Manasquan with more than 20 years in the trade, and the first thing we do on any job here is separate the work that stays inside the old roof’s outline from the work that changes it. Replacing shingles on the same planes is routine. Pushing an eave outward, adding a walking surface or raising a ridge is a different kind of project, and it deserves a different kind of planning.
That planning starts with the roof already on the house. When a call comes in about a leak, we go into the attic as well as onto the shingles, follow the stain or the wet sheathing to the place where water actually gets in, and only then talk about cost. You get a direct answer on whether a repair will hold before anyone brings up a full replacement.
When a replacement is the right call, or when an owner wants the roof to look or work differently, the borough’s land use code becomes part of the estimate. The sections below walk through the parts of that code that touch a roof, what they say in their own words, and how we plan around them so a project does not stall halfway through.
Decks Above the Top Floor and What That Means for the Roof
The Wording in Section 35-11.8a
Manasquan’s land use chapter gathers a set of additional lot, height and yard requirements in Section 35-11.8, amended several times and most recently by Ordinance 2564-25 on October 20, 2025. Subsection (a) is one sentence: ‘No deck shall be constructed above the highest finished floor of any building or structure.’ As quoted, it carries no size threshold and no exception for a small platform.
The reference point is the highest finished floor, not the roof itself. On a two-story house that is usually the second floor, and on a house with a finished attic room it may be the attic floor. Where that line sits on a particular house is worth confirming with the borough before a design gets drawn, because the rule reaches everything above it.
Why a Rooftop Deck Is Not Part of Our Scope Here
Read plainly, the subsection rules out a rooftop deck over the top floor of a Manasquan house. The code does not use the word rooftop; that conclusion is our reading of the phrase about the highest finished floor, and it is the reading we plan on. We have not read whether a deck built before the rule is grandfathered, so questions about a deck already in place go to the borough rather than to us.
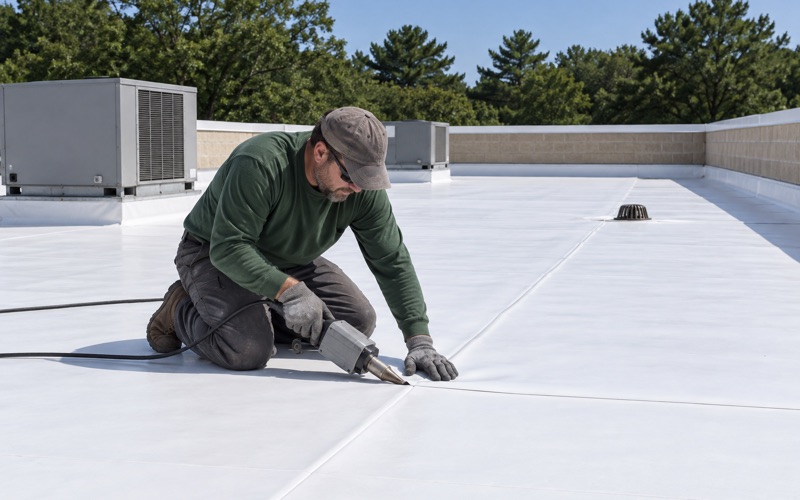
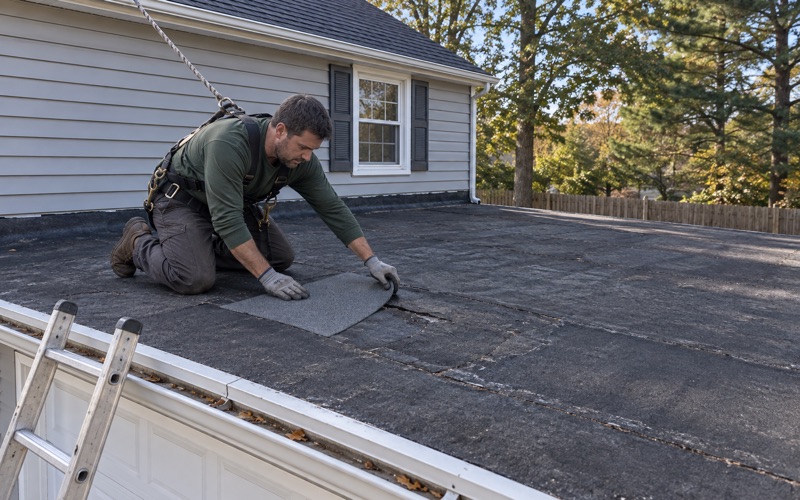
In practice the rule shapes how we talk about a flat or low-slope section. There we price EPDM, TPO or a torch-down modified bitumen membrane as a weatherproof covering, not as a floor to walk and entertain on. If an owner asks for pavers, sleepers and a railing up top, we explain the subsection and steer the conversation toward outdoor space at a lower level.
Where a Deck Can Sit Instead
Subsection (j) of the same section addresses first-floor decks in Flood Hazard Zones V and A, holding them no higher than the first floor. Taken together, (a) and (j) point outdoor living space toward the ground and the main living level rather than the top of the house.
For a roofer, that makes for a cleaner roof. A covering that never carries a deck keeps its membrane or shingles uninterrupted, with no posts, no railing anchors and no foot traffic wearing the surface. Every post and anchor is a penetration, and every penetration is one more place water can find its way into the framing.
Looking for roofing closer to Jackson? See Roofing in Jackson.
Roof Overhangs, Chimneys and the 24-Inch Projection
What Section 35-11.8g Allows
Subsection (g) reads: ‘Roof overhangs and chimneys may project not more than 24 inches into the required side setback area.’ The side setback is the strip along each side lot line that zoning keeps clear of the building, and this allowance is a defined exception to it.
The working number is 24 inches past the setback line, not 24 inches past the wall. Where a wall sits well back from that line, a deep eave has room to spare. Where a wall sits close to it, the allowance can be used up quickly, so we confirm where the setback falls on the survey before we quote any change at the edge of the roof.
Eaves, Fascia and Gutters at the Side Yard
Wider eaves are a common request on a re-roof, whether for shade, for a deeper soffit with more intake vent area, or simply for looks. On a house with a generous side yard, that is an easy change to draw. On a narrow lot, an extra eight or twelve inches of overhang can carry the edge of the roof past what the 24-inch allowance permits.
We measure from the wall to the face of the fascia and from the wall to the lot line before proposing anything, and the estimate says plainly whether the roof edge moves. Whether a gutter hung on that fascia counts toward the projection is a question we put to the borough’s zoning officer instead of guessing, since the quoted subsection names only overhangs and chimneys.
Chimneys and Their Flashing
Chimneys share the same 24-inch limit into the side setback, which matters when an exterior chimney runs up a side wall. Rebuilding a crown or repointing the brick stays inside the existing footprint. Enlarging the chimney or adding a chase toward the property line is a zoning question before it is a masonry one.
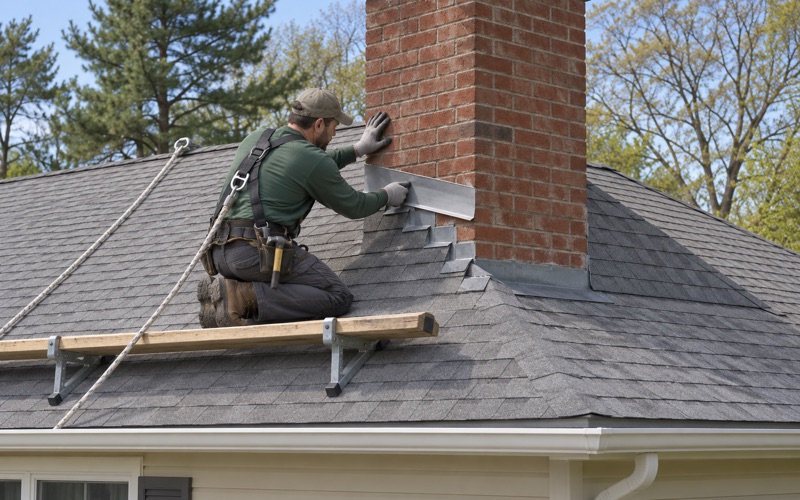
On any replacement we tear out the step flashing, counter flashing and chimney flashing and install new metal rather than reusing the old pieces under fresh shingles. Behind a chimney wider than 30 inches we build a cricket, the small saddle that splits water around the back, as IRC R1003.20 calls for. That cricket sits on the roof, so it adds nothing to the projection into the yard.
Height Caps for Elevated Houses in Zones V and A
The 38-Foot and 33-Foot Caps
Section 35-11.3 sets building height rules for the flood hazard areas. In Zones V and A, a conforming residential principal building on a conforming lot may reach 38 feet, while a nonconforming building, or a conforming building on a nonconforming lot, is held to 33 feet. Garage apartments facing First Avenue in Zone V are capped at 32 feet, and all of these caps are keyed to FEMA flood maps released December 15, 2012.
Those numbers matter most on elevated houses, where the living space has been lifted and the roof rides higher as a result. The roof is the top of that measurement, so a steeper pitch, a taller ridge or a new dormer can use up height that may not be there. The general Schedule I limits are a separate table, and we look them up for each address rather than quote a figure from memory.
What the Exception List Names
The same section lists what may rise above the height limits: church spires or belfries, and receiving antennas up to 10 feet above the permitted height. That is the whole list as quoted, and it is a short one.
Chimneys and cupolas do not appear on it. The code does not spell out what happens to a chimney that would rise past a cap, so we treat that as an open question for the borough and raise it early whenever a project adds a cupola, extends a flue or lifts a ridge on an elevated house. Settling it on paper is far cheaper than settling it on scaffolding.
Section 35-11.10 and the Elevated Building
Manasquan’s architectural design section for elevated and new buildings deals with what happens below the living space. Siding has to extend down over the foundation to a point 2 1/2 feet above existing grade, exposed pilings are enclosed, and open areas under the lowest floor may be closed in with breakaway walls or screening.
That section sets no rule for roofing material or roof pitch. On a raised house, the choice comes down to the owner’s goals and the wind exposure of a taller building, which is why we often show architectural shingles rated to ASTM D7158 Class H or ASTM D3161 Class F. We pair them with self-adhering ice and water barrier at the eaves and valleys and a synthetic underlayment across the rest of the deck.
Planning Eave and Roofline Changes Near a Side Yard
Like-for-Like Work Versus a Changed Roofline
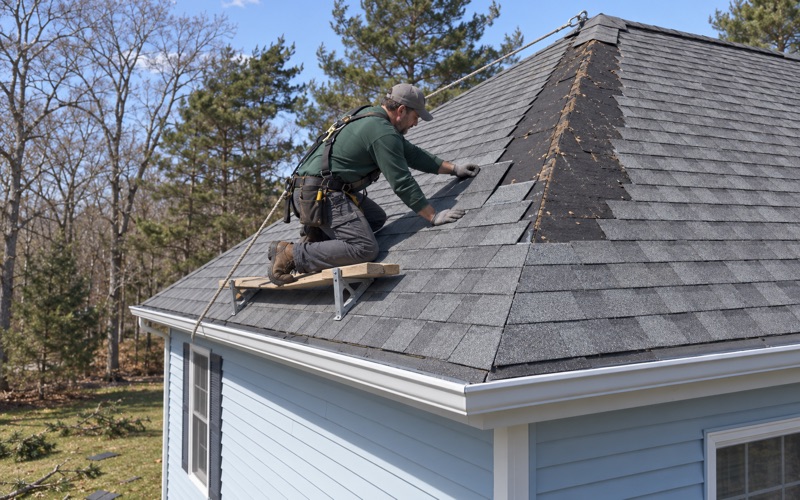
New Jersey treats replacing the roof covering on a detached one- or two-family dwelling as ordinary maintenance under N.J.A.C. 5:23-2.7, and a like-for-like re-covering on the same planes stays in that lane. The zoning sections above come into play when the shape changes, whether that means deeper eaves, a raised ridge or a new walking surface.
So the first question on our estimate is whether the outline of the roof moves at all. If it does not, we schedule the work. If it does, we sketch the change against the lot lines and the height cap and talk with the borough before any material is ordered.
A Borough Built Mostly of Detached Houses
Manasquan, a borough of 1.38 square miles of land in southern Monmouth County, is largely a place of single-family homes. The Census Bureau’s 2024 five-year estimates count 2,925 detached units out of 3,354, about 87.2 percent, so the side yard between two houses is where a roofline change here most often meets the code.
The same estimates count 628 units held for seasonal, recreational or occasional use. For owners who are away between visits, we photograph the roof and attic, send the pictures with the estimate, and keep the job moving without needing someone on site every day. When a house is going on the market, we can write a roof condition report the seller hands to the buyer’s inspector.
What Our Written Scope Shows You
Every estimate breaks out tear-off, decking, underlayment, flashing, ventilation and gutters as separate lines, so you can set it beside another contractor’s and compare item by item. If the old roof comes off and reveals rotten sheathing, we photograph it, show you, and replace it at the per-sheet price already written into the contract.
We check attic ventilation on every replacement, balancing ridge vent against soffit intake so the new roof does not age from underneath. Contracts follow New Jersey’s home improvement rules, including the three-day cancellation notice, and at the end of each work day the crew cleans the driveway, yard and gutters and runs a magnet across the ground for stray nails.
- 20+ Years on Monmouth County Roofs
- Line-Item Written Estimates
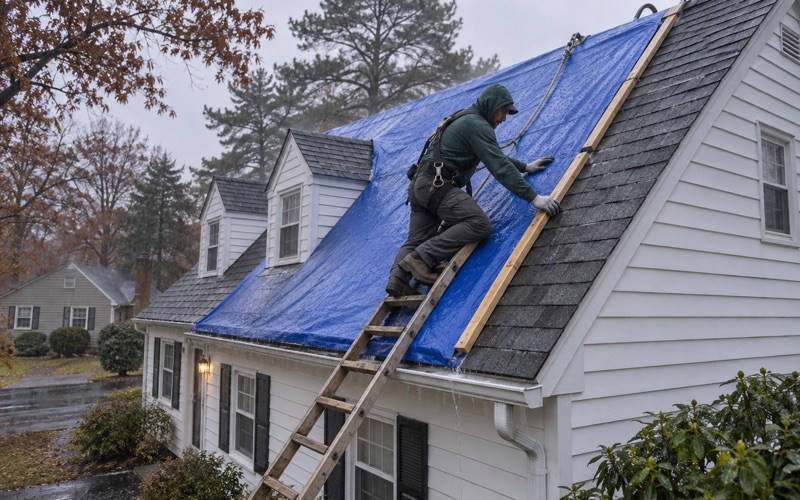
- Same-Day Storm Tarping