Howell Quality Roofing brings more than 20 years in the trade to roofing in Highland Park, and some of the most useful planning we do here is on houses that carry more than one kind of roof. A pitched main block, a nearly flat rear addition and a small steep turret do not wear out on the same timetable, and they rarely all need to be paid for in the same year.
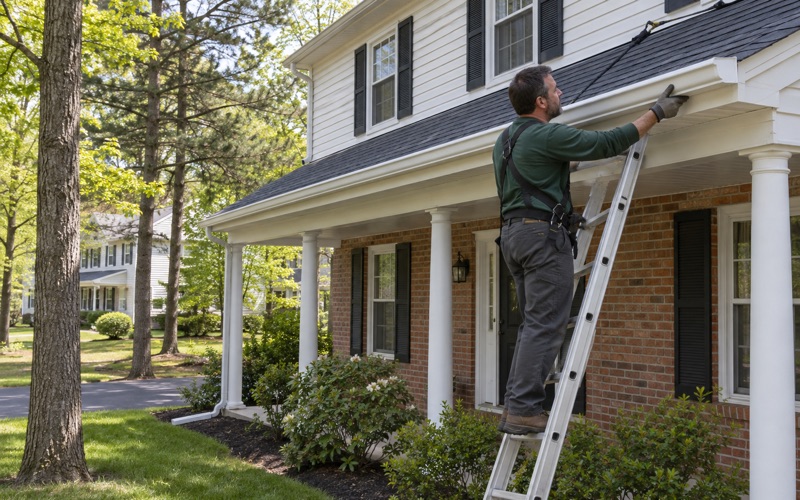
Our first visit settles a plain question before anything else: can this roof be repaired, or has it reached the end? On a leak call we go into the attic as well as onto the roof, because the stain on a ceiling is seldom directly below the place where water actually gets in.
When replacement is the honest answer, we write the scope so the work can be done all at once or in stages, with each part of the roof priced on its own lines. An owner can then decide what gets done this year and what waits, with real numbers in hand rather than a single lump sum.
Highland Park’s School Roofs and the State’s 40 Percent Share
The clearest local example of a roof budgeted in pieces belongs to the school district. On April 26, 2024, the New Jersey Schools Development Authority announced two executed grants for the Highland Park School District through its Regular Operating District grant program, and the release says the money funds roof replacements at sections C, D, F at Highland Park High School and the tower section of Irving Primary School.
What the grant numbers show
The release puts the estimated project cost at $632,047 for the high school roof and $144,650 for the Irving tower, which comes to $776,697 in total. Of that, the state share is $310,678.80 and the district’s local share is $466,018.20.
The SDA describes the program as funding at least 40 percent of eligible costs for projects in these districts, with a focus on health and safety issues and other critical needs. It also counts more than $9.4 million in grants to the Highland Park district since the state’s school construction program began.
What the release leaves out
These figures are estimates recorded when the grants were executed, a step the SDA describes as the end of the application process and the start of funding. The release does not name the roof systems, the schedule or the bids, and it does not describe what sections C, D and F physically are, so we will not guess at any of it.
We had no role in either project, and we take nothing from them except the method. It also bears saying plainly that this program serves school districts; nothing in it pays for a homeowner’s roof.
Why the method carries over to a house
What the grant does show is a roof budget built around parts of a building instead of the whole. The high school roof is broken into lettered sections, and the Irving tower is treated as a separate project with its own cost line.
Applying that thinking to a house is our own inference rather than anything the release says, but it suits many homes well. A roof made of distinct pieces can be scoped, priced and scheduled one piece at a time.
Looking for roofing closer to Bordentown Township? See Roofing in Bordentown Township.
Section by Section, Tower by Tower
On a large building, re-roofing in sections is ordinary good practice. Each area has its own edges, its own drainage and its own tie-ins to walls, so a crew can finish one part, seal it and move to the next without leaving the whole building exposed.
Where one phase stops and the next begins
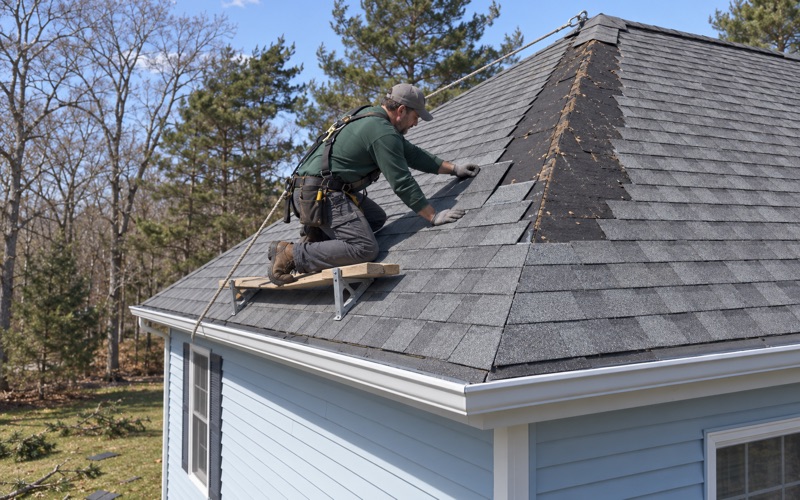
The joint between two sections is where a phased job succeeds or fails. We plan that line before any tear-off starts, deciding where the new material ends and how it laps or terminates so the next phase can tie in cleanly.
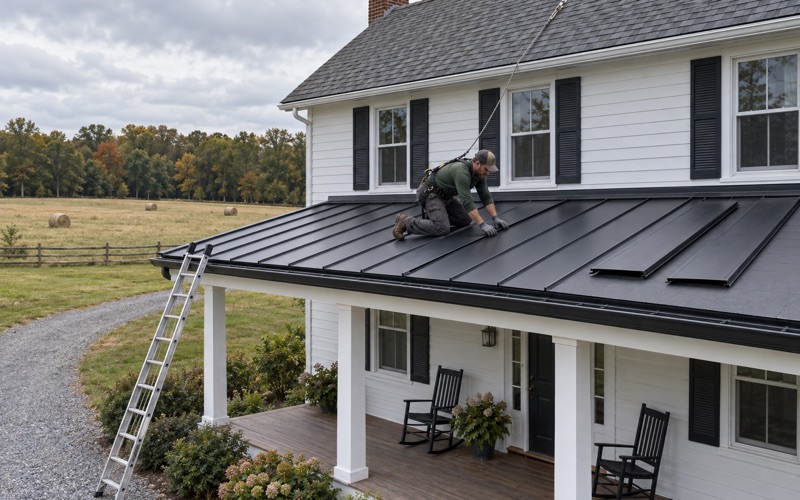
On a house, the best boundary is one the building already has: a wall where an addition meets the main block, a change in pitch, or a ridge. Using an existing break avoids running a temporary seam across the middle of an open slope, which is exactly the kind of spot that leaks.
Towers and turrets priced on their own
A turret is small in area but slow to cover. Steep pitches, tight curves or many facets, and short courses that need trimming row after row take far more labor per square foot than a broad, simple slope.
That is why we put a turret or tower on its own line instead of folding it into the main roof’s rate. Seeing it separately lets an owner choose to replace it with everything else, or to leave a sound turret for a later phase.
Flashing belongs to the phase it touches
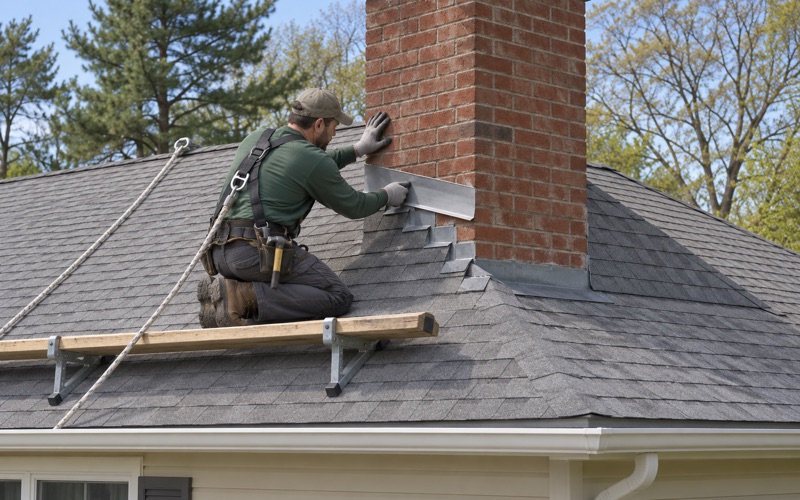
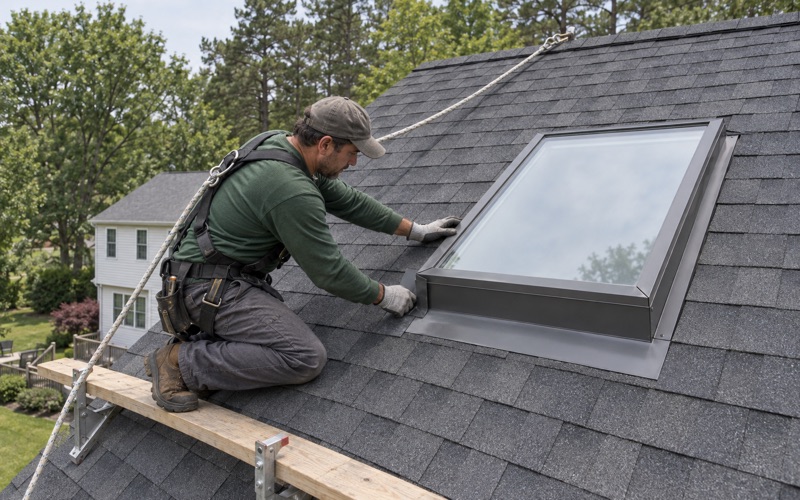
Wherever a tower, dormer or addition meets a wall, step flashing and counter flashing do the real waterproofing. We replace that metal along with the roof beside it rather than reusing old flashing under new material, since tired flashing often fails long before a new roof would.
On a staged job, the scope names which phase owns which flashing. That way nothing falls into the gap between this year’s work and next year’s, and no wall joint is left half done.
Low-Slope Wings, Pitched Wings and One House With Both
Plenty of older homes pair a pitched shingle roof with a nearly flat rear addition, sunroom or porch roof. Highland Park’s housing stock is old enough that we expect to look for this kind of later addition: Census estimates date 59.7 percent of the borough’s housing units to before 1970, and 27.4 percent to 1939 or earlier.
Low-slope sections need different materials
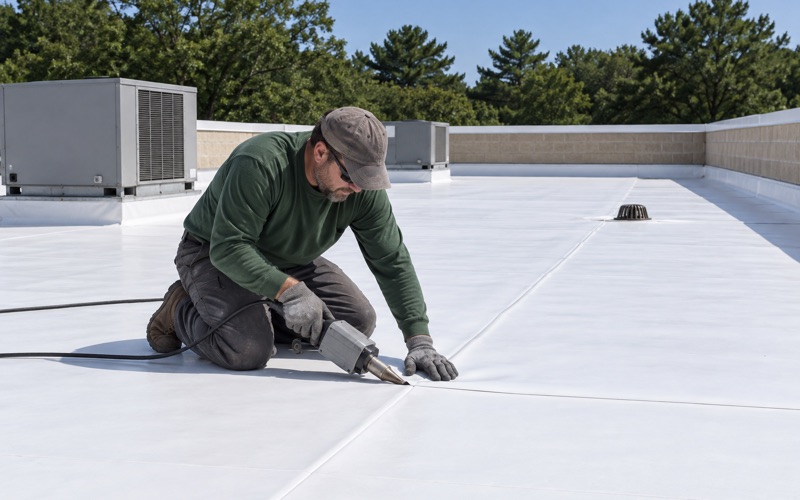
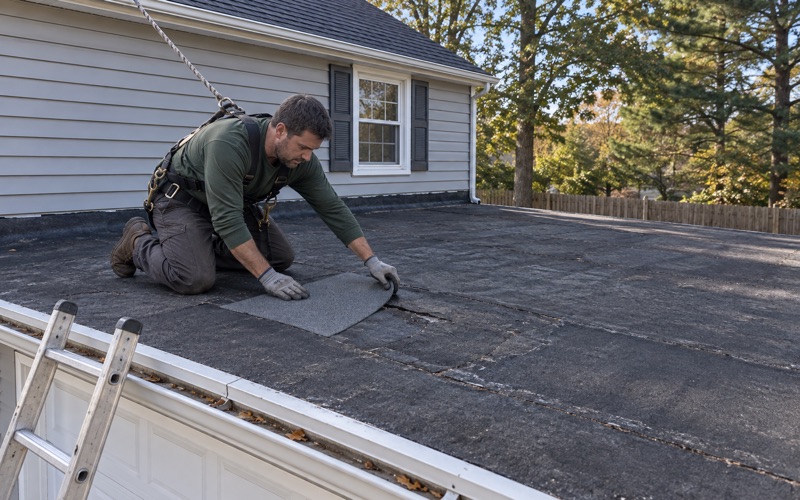
Shingles rely on pitch to shed water, so a low-slope addition gets a membrane instead. Depending on the roof and the budget, that may be EPDM rubber, a TPO or PVC single-ply sheet, or SBS modified bitumen.
A low-slope roof also ages in its own way. Standing water, seams and the edge where it meets the house are the usual trouble spots, and none of them look like the way an asphalt shingle roof wears out.
What goes under the pitched part
On the shingle side, our written scope lists tear-off, decking, underlayment, flashing, ventilation and gutters as separate lines, so two estimates can be set side by side and compared item by item. Self-adhering ice and water barrier meeting ASTM D1970 goes at the eaves and in the valleys, and drip edge runs along both eaves and rakes.
Any rotted decking we find once the old roof is off is photographed and shown to the owner before it is replaced. The per-sheet price for that work is fixed in the contract, so what turns up under the shingles never becomes an open-ended charge.
Where the two roofs meet
The transition from membrane to shingles is a frequent leak point on a mixed-slope house. The membrane has to run up under the shingle courses far enough to stay dry in wind-driven rain, with proper flashing wherever a wall interrupts the line.
When we trace a leak on one of these homes, we look at that transition early, from inside the attic as well as from the roof. The wet spot on a ceiling can sit several feet away from where the water first got through.
Budgeting a Roof in Phases on a Highland Park House
The school grant splits one building into separately priced pieces, and a household budget can follow the same logic. A phased roof replacement is not right for every home, but where the sections really are separate, it lets an owner put money into the worst part first.
Deciding what goes first
We rank sections by condition, not convenience. A low-slope addition already leaking into a ceiling usually comes ahead of a pitched roof with a few good years left, and a sound turret can often wait its turn.
Sometimes the straight answer is that phasing would cost more than it saves. When two sections share a lot of flashing, or the main roof is close to failing everywhere at once, we say so and price the full job instead.
Planning ventilation for the whole house
We check attic ventilation on every replacement, because a roof that cannot breathe ages from underneath. On a phased job, the intake and exhaust plan has to work for the entire house, even when a ridge vent goes on one wing a year before the soffit work on another.
The first phase’s scope records what the later phases will need. That way the ventilation is designed once, at the start, instead of being pieced together from separate decisions made years apart.
Contracts and records that last between phases
Each phase gets its own written contract under New Jersey’s home improvement rules, including the three-day cancellation notice. Every scope spells out what it covers and what it leaves for later, so the next stage starts from a clear record.
If the house goes on the market partway through a plan, we can prepare a written roof condition report the seller can hand to the buyer’s inspector. It shows which sections are new and which are still scheduled, which makes a partly finished plan easy for a buyer to understand.
At the end of every work day, on every phase, we clean the driveway, yard and gutters and run a magnet sweep for roofing nails. A staged project means more days on site over time, and the property should look settled after each one.
- 20+ Years on Monmouth County Roofs
- Line-Item Written Estimates
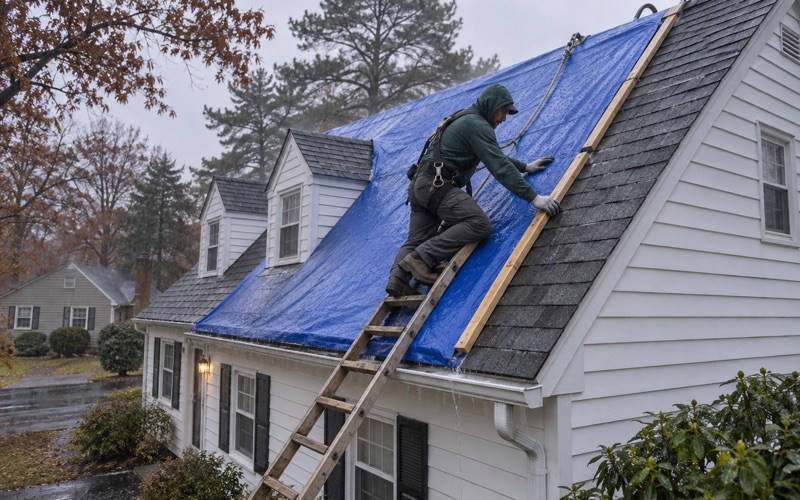
- Same-Day Storm Tarping