Howell Quality Roofing has handled roofing in Colts Neck for more than 20 years, and the work on a property here rarely stops at the house. A typical call starts with a main roof that has begun to leak or curl, and then the owner asks about the stable out back or the run-in shed in the paddock. We answer the house question first and the outbuilding questions on their own terms, because they are not the same job.
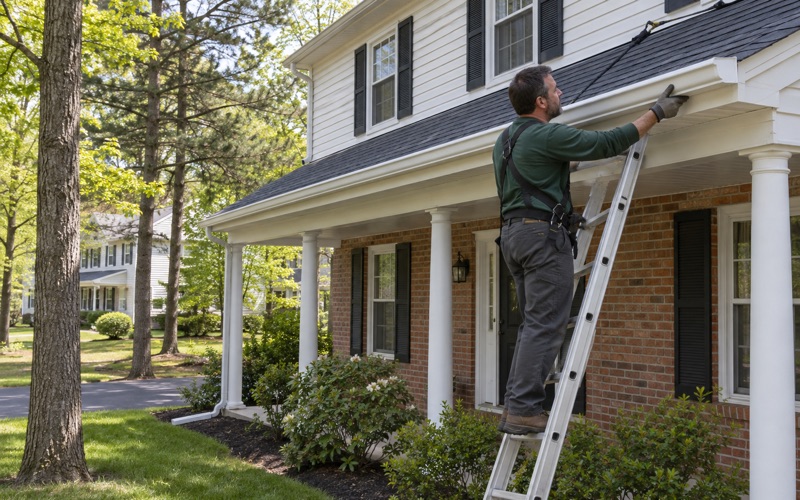
Every leak call gets two looks: one from the roof surface and one from inside the attic, so the water is followed to the spot where it actually enters before we price anything. That habit matters on a long ridge over a row of stalls as much as it does over a bedroom. If the honest answer is that a repair will hold, you hear it before anyone mentions replacement.
When replacement is the right call, our written scope puts tear-off, decking, underlayment, flashing, ventilation and gutters on separate lines. You can hold our number next to another contractor’s and compare the two item by item. Nobody has to guess what a single lump sum covers.
Horse Country: Barns, Stables and Run-In Sheds in Colts Neck
Colts Neck Township was established in 1847 as Atlantic Township, carved from portions of Freehold, Middletown and Shrewsbury townships, and took its current name in 1962. It began as a farming community and has been noted for horse breeding since the 1700s. That history is why so many properties here carry more than one roof, with a house, a stable and a shelter all on the same deed.
The homes themselves are overwhelmingly detached and owner-occupied. The Census Bureau’s 2024 five-year estimates count 3,444 of the township’s 3,722 housing units as one-unit detached houses and 3,404 of 3,610 occupied units as owned by the people living in them. The 1990s were the biggest building decade, with 948 units, followed by 720 from the 1970s and 712 from the 1960s.
Stall barns and stables
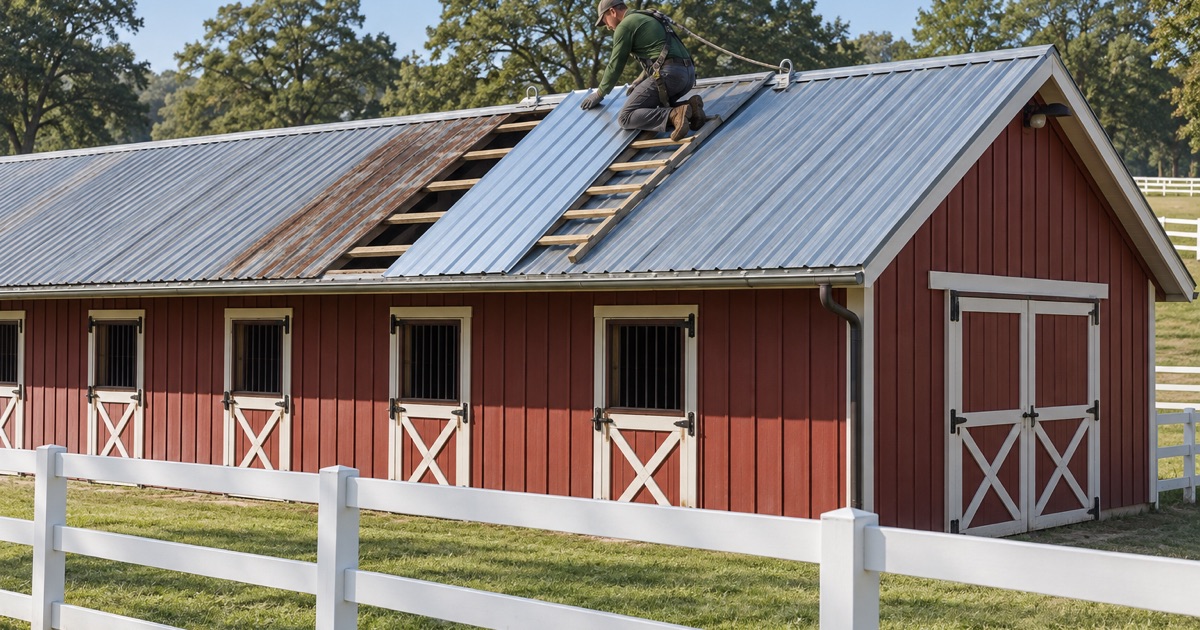
A stall barn is a working building with long eaves, often a center aisle with stalls on both sides, and a roof that sheds water onto ground horses walk through every day. Leaks over stalls tend to show up as wet bedding and stained framing long before anyone sees a drip. We inspect the underside of the deck from the aisle or the hayloft the same way we would from a house attic.
Ventilation behaves differently in a barn, too. Animals add moisture to the air, and a roof that cannot move that air out ages from underneath. We look at ridge openings, eave intake and any cupolas before we recommend a covering, just as we check attic ventilation on every house we replace.
Run-in sheds and horse shelters
Run-in sheds are the small, open-fronted shelters set out in a pasture so horses can step in out of the weather. Most are a simple single slope, and the trouble spots are usually the open front edge, where wind gets under the roofing, and the back wall, where runoff collects against the framing. A short repair at either spot often buys several more seasons.
Size and utilities decide how the state looks at a shelter like this, which we cover in the next section. A small three-sided shed with no power is treated very differently from a larger enclosed shelter wired for lights or water. Knowing which one you have helps you ask the right office the right question.
Thoroughbred farms and working operations
Some horse properties in the township are full breeding and training operations. Overbrook Farm, a 235-acre thoroughbred breeding and training farm beside Naval Weapons Station Earle and Dorbrook Recreation Area, was preserved in 2023 through a partnership of the U.S. Navy, Monmouth County, the Monmouth Conservation Foundation and Colts Neck Township. The foundation described it as one of the many horse farms in Colts Neck.
We mention Overbrook as an example of the kind of place New Jersey’s farm rules describe, not as a job of ours. On a working farm the barns and arenas are part of the business. A roof plan there has to fit around horses, hay and a training schedule.
Looking for roofing closer to Tinton Falls? See Roofing Services in Tinton Falls.
Commercial Farm Buildings Under New Jersey’s Farm Building Code
New Jersey’s Uniform Construction Code carries a separate subsection for farm structures: the Farm Building Code at N.J.A.C. 5:23-3.2(d). It applies to a commercial farm building, meaning a building on a farm that must produce not less than $2,500 worth of agricultural or horticultural products annually and whose main use relates to that production. A barn behind a house that produces nothing for sale does not meet that test.
Stall barns and horse arenas are named examples in the rule, alongside milking parlors. Where the farm subsection is silent on a point, the code’s Group S-2 provisions apply. Residential structures are excluded from the definition, and the state’s fact sheet on commercial farm buildings says plainly that a farmhouse cannot be built under the Farm Building Code.
What the rule leaves out
The subsection also lists structures that are exempt or excluded. Three-sided livestock turn-out sheds up to 250 square feet and 14 feet tall without utilities are exempt, as are garden-type utility sheds up to 200 square feet and 10 feet tall. Buildings with non-farm uses, farm retail markets and larger offices fall outside the commercial farm building definition.
None of this changes how a good roof is built. It changes which rules a building is reviewed under, and that is a question for the Colts Neck construction office rather than for a roofing contractor. Before we start on a working-farm barn, we tell you what we know about the building and point you to that office for the answer.
How we plan a farm-building roof
On a commercial farm, timing usually shapes the job more than material does. Horses may need to come out of a stall row, hay stored under the roof may need covering, and an arena roof is often one large span that needs equipment staged well away from the riding surface. We write those steps into the schedule rather than sorting them out on the morning of the tear-off.
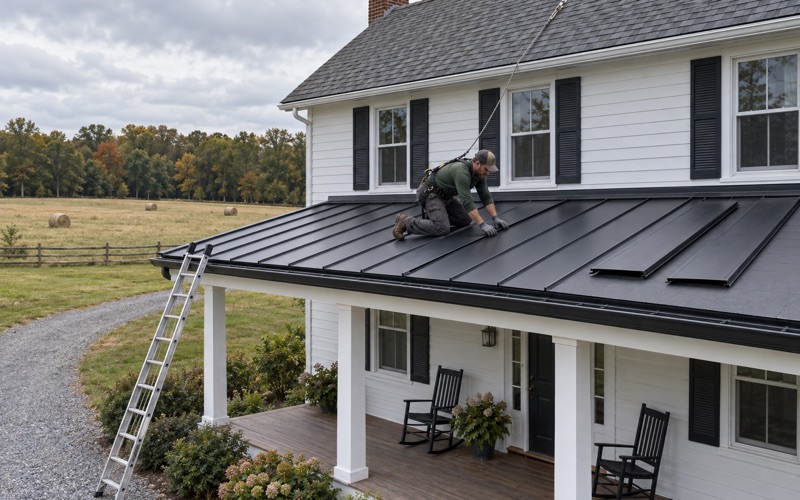
Standing seam metal roofing suits many long, simple barn roof planes, while architectural shingles still fit a smaller stable built to match the house. We price the option the owner actually wants and explain where each one makes sense. If the framing under a barn roof is not up to a new covering, we say that first.
Barns for Your Own Horses on Five Acres or Less
Some horse owners here keep their animals on a house lot instead. Many families keep a few horses for their own use behind the house, and on those lots the township’s zoning adds its own rules. Section 102-46.1 of the township code permits horses or ponies in all zones, but no more than five on any lot of five acres or less.
The same section bars keeping horses for nonpersonal, commercial use on a lot of that size. On lots of five acres or less, barns, horse shelters and run-in sheds must sit at least 100 feet from every lot line and from any dwelling on the same lot. Which code governs a particular barn is still the construction office’s call, but the setback is written plainly.
What the 100-foot setback means for a roof job
A gap of 100 feet means the barn is rarely close enough to share a ladder setup, a dumpster spot or a material drop with the house. We plan access to each building separately, including a route for the truck that avoids a wet paddock and a soft lawn. That planning shows up in the schedule, so you know which day each building is worked on.
It also means a re-roof should not quietly become the moment a barn gets bigger. Extending an eave for a lean-to or adding a stall bay changes the footprint, and the setback question comes back into play. We raise that before we write a scope, so nobody finds out after the framing is up.
Keeping the house and the barn on separate estimates
When a family hires us for both roofs, each building gets its own itemized estimate. That keeps the cost of each roof visible, and it lets an owner do the house this year and the barn next year if that suits the budget. It also keeps a barn change order from muddying the house contract.
Damaged decking follows the same rule on every building. Any rotted sheet we find after the old roof comes off is photographed and shown to you before it is replaced, at the per-sheet price written into the contract. Decking over stalls usually sees more moisture than a house deck does, so that clause tends to earn its place on a barn.
Roofing a House, a Barn and a Shed on One Colts Neck Property
A Colts Neck horse property can carry a house roof, a barn roof and a shed roof that the rules treat three different ways. We treat them as three jobs that share a driveway. The house usually comes first, because that is where a leak does the most damage to what you own.
The house
For a detached one- or two-family house, re-roofing is ordinary maintenance under New Jersey’s construction rules at N.J.A.C. 5:23-2.7. That clause speaks to dwellings; by its words it does not cover a commercial farm building, and we leave any barn question to the construction office. If a house already carries two or more layers, the state’s rehabilitation subcode calls for a tear-off rather than another layer on top.
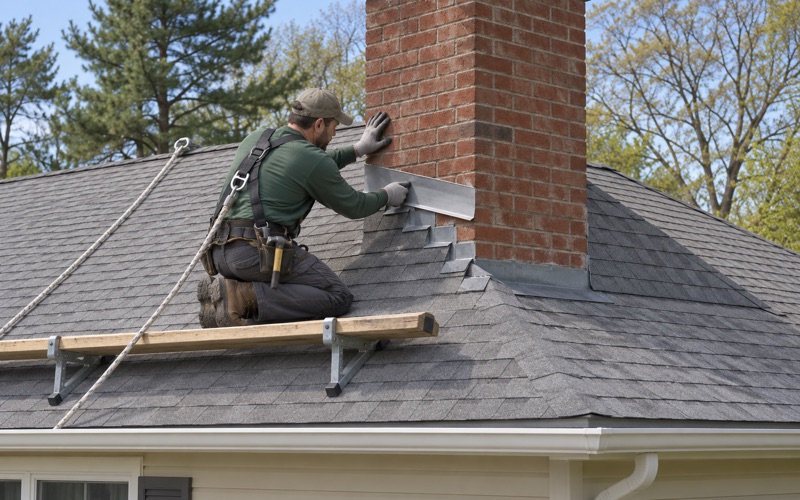
On the house we replace step, counter and chimney flashing with the new roof instead of reusing it under new material. Chimneys and wall intersections are where old flashing usually gives out first, and reusing it only moves the next leak a few years down the road. Drip edge, ice and water barrier at the eaves and a balanced ridge and soffit vent system finish the job.
The barn and the shed
A barn roof gets the same inside-and-outside inspection, done from the loft or the aisle instead of an attic hatch. We look for daylight at the ridge, rusted fasteners on metal panels and rot at the eaves, where bedding sits close to the wall. Repair is often the right answer on a barn whose framing is sound and whose covering has failed in a few places.
Small run-in sheds and equipment sheds usually need the least work and get the least attention. We look at them while we are on the property anyway and tell you what we see. Sometimes the answer is that the shed will last a few more seasons exactly as it is.
Storm damage and same-day tarps
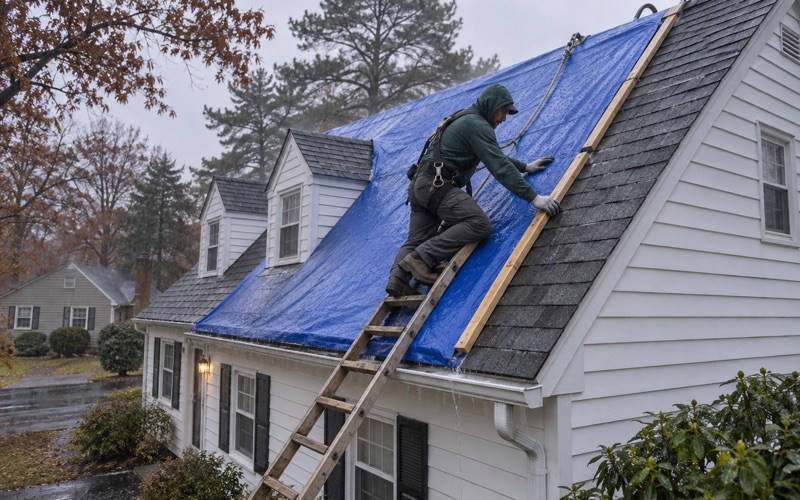
Colts Neck sits in the National Weather Service’s Western Monmouth forecast zone, served by the Mount Holly office, so that is the zone whose wind warnings apply here. After a wind storm we photograph the damage before anything is moved and get tarps or a temporary repair on the same day. A tarped barn keeps the hay dry while the permanent work is scheduled.
We document storm damage in photos and a written report for your own insurance claim, and our crew will meet the adjuster on site if you ask. The claim stays yours from start to finish. Our part is showing clearly what happened to each roof.
Cleanup, contracts and selling
Every work day ends with the driveway, yard and gutters cleaned and a magnet sweep for roofing nails. On a horse property a stray nail near a paddock is more than a nuisance, which is why the sweep happens daily rather than only at the end. Contracts are written to New Jersey’s home improvement rules, including the three-day cancellation notice.
If the property is going on the market, we can provide a written roof condition report on the house for the seller to hand to the buyer’s inspector. That report describes what is on the roof today and what it will need. Buyers looking at a horse property tend to ask about every building, so having the house roof answered in writing helps.
- 20+ Years on Monmouth County Roofs
- Line-Item Written Estimates
- Same-Day Storm Tarping